Industry-Leading Software
Steel Beam Calculator for Structural Analysis
Steel beams are essential components in commercial, industrial, and hybrid construction projects, offering high strength, long-span capability, and adaptability across building types. StruCalc’s steel beam calculator helps engineers size and analyze various structural steel members quickly and in full compliance with AISC standards.
Building Materials Supported

Wood

Steel

LVL & Glulam

Masonry

Concrete
The Importance of Accurate Calculations
Steel beams must be properly sized to resist bending, shear, and buckling under applied loads. Errors can result in costly overdesign or dangerous underperformance. StruCalc’s steel beam design calculator supports precise evaluation of flexural strength, shear capacity, and deflection using both ASD and LRFD methods per AISC 360-16, giving engineers confidence in performance and code compliance.
Get Started with StruCalc’s Steel Beam Calculator
For engineers and construction professionals, beam calculation software is an indispensable tool for accurate structural analysis. StruCalc’s beam solver simplifies complex calculations, ensuring safety, compliance, and efficiency. With features like linked load paths, automated member sizing, and detailed calculation reports, StruCalc streamlines beam reaction calculations and beam size optimization. Whether working with wood, steel, or concrete beams, StruCalc enhances productivity and ensures regulatory compliance with the IBC and NDS codes.
Visit StruCalc.com to explore how our integrated steel beam calculator and design software help deliver code-compliant results, fast.
Steel Beam Calculator FAQs
What Can You Analyze with StruCalc’s Steel Beam Calculator?
StruCalc’s metal beam calculator allows engineers to:
- Size and check wide-flange (W) beams, channels, or other common shapes
- Evaluate bending moment, shear, deflection, and axial load interactions
- Adjust support conditions, unbraced length, and lateral bracing
- Analyze single-span and multi-span steel beams under uniform and point loads
The calculator supports common loading scenarios with real-time design feedback.
What Standards Does StruCalc Use for Steel Beam Design?
All steel beam calcs are performed in accordance with:
- AISC 360-16 – Specification for Structural Steel Buildings
- IBC 2024 – Building load requirements and combinations
- ASCE 7-22 – Wind, snow, dead, and live load calculations
Design checks follow either Allowable Strength Design (ASD) or Load and Resistance Factor Design (LRFD). StruCalc’s metal beam calculator allows engineers to:
What Structural Applications Are Supported?
The steel beam span calculator is useful for:
- Commercial floor and roof framing
- Industrial mezzanines and platforms
- Residential steel beam replacements or hybrids
- Transfer beams, headers, and girders
Users can select custom spans, materials, and load combinations to suit their application. Using the deck beam calculator and deck beam size calculator, engineers can:
Does StruCalc Handle Buckling and Bracing Checks?
StruCalc’s beam analysis tools follow:
- NDS (National Design Specification for Wood Construction) – For allowable stress and deflection limits.
- IBC (International Building Code) – For load combinations and serviceability.
- ASCE 7 – For wind, live, snow, and seismic load criteria.
All calculations include clear labeling and permit-ready reports. StruCalc calculations align with:
Why Use StruCalc Instead of a Manual or Spreadsheet-Based Beam Tool?
Spreadsheets often lack the built-in intelligence to handle real-time load distribution, AISC checks, and integrated reactions. StruCalc offers:
- Automatic code compliance checks (AISC, IBC, ASCE)
- Linked load paths to/from joists, walls, and columns
- Custom material and shape selection
Permit-ready reports that reduce submittal rework Deck designs require balancing member size, spacing, and cost. Manual tools often lack dynamic linking or code checks. StruCalc offers:
Design Faster & Reduce Rework With Powerful New Features
Let StruCalc save you time and help you do more of what you do best.
Intuitive, 3D Interface W/ Automated Member Sizing
- Drag and Drop Feature Design
- Intuitive Parameter Adjustment
- Automated Connector Selection & Member Sizing
- Visually accurate structures
Multi-level, Triaxial Load Linking With 3D Visualizations
- Visually link roof beams to shearwalls to stud walls to footings in seconds.
- Visualize connections between members to ensure loads are properly applied.
Automated Calculation & Application of ASCE Hazard Loads
- Built-in wind, snow & seismic calculators with ability to automatically apply loads to structures.
Pre-Built, Customizable Design Templates
- Build your own custom templates within each design module.
- Create modular configurations for rafters, decks, floor joists, and more! You can even include wood connectors and fasteners.




Ensure your engineering calculations are future-proof
Stay Compliant With The Latest Standards
StruCalc is built to meet the latest engineering and construction standards, ensuring every calculation aligns with current codes and best practices.
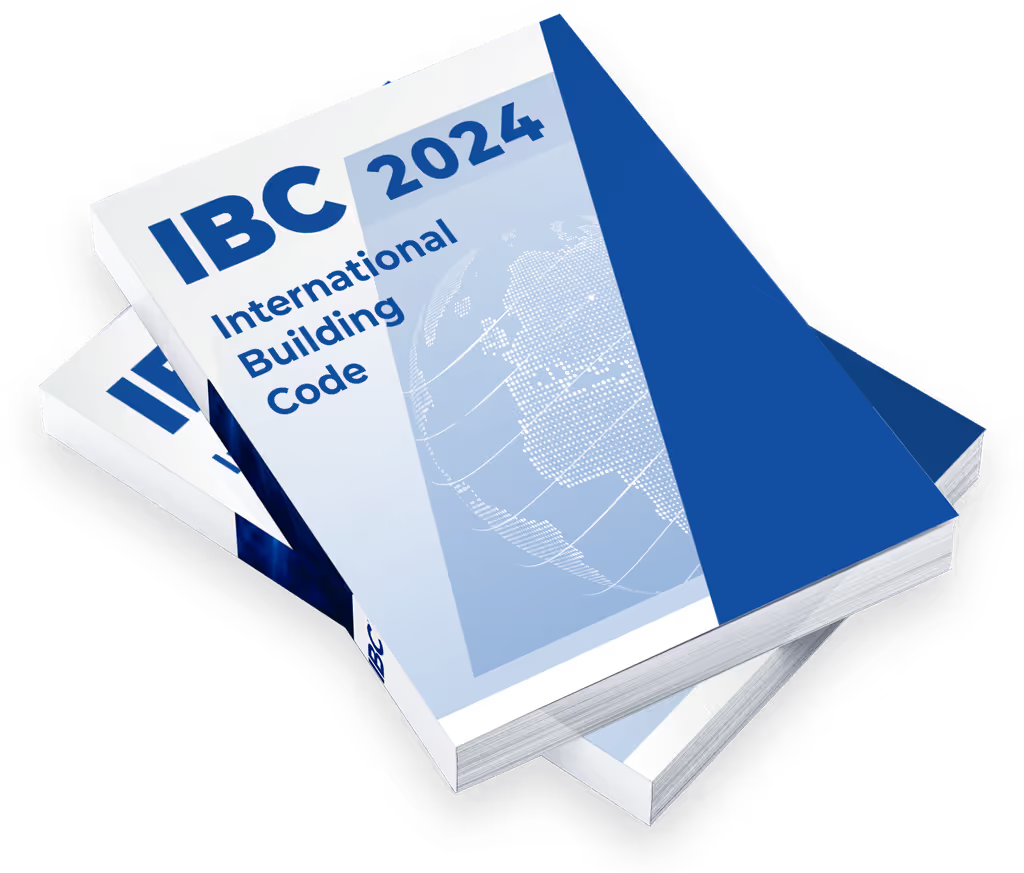
- • 2024 IBC
- • ASCE 7-22
- • 2024 NDS (Wood)
- • ACI 318-19 (Concrete)
- • TMS 402/602-16 (Masonry)
- • AISC 360-16 (Steel)

Streamline permit approval
Quick Calculations & Permit Ready Reports
With a customizable report generation tool and easy-to-use calculation modules, StruCalc gets you the answers you need quickly and gives permit reviewers the detail they’re looking for.
Do more in less time
Increase Productivity w/ Templates & Automation
With dozens of built in use cases and the ability to create custom templates for floor joists, roofs, and stud walls, and many other structural members, our intuitive interface and powerful features help you design faster and more accurately. Let StruCalc do the heavy lifting for you!

Tired of Software Bugs and Confusing Inputs?
Get the calculation software you can trust.

Dependable Calculations
For 15 years, our calculation engines have been continuously improved by our structural engineers and proven trustworthy by the thousands of architects and engineers that use them every day.

US Based Engineering Support
We have licensed Professional Engineers and structural design professionals on staff, so when you have a question, just reach out to our US-based engineering team.

Intuitive, Automated Interface
Designed by industry veterans, our 3D visuals, intuitive parameters, and drag and drop feature design enables our users to learn the platform quickly and maximize its functionality.
Pricing & Feature Comparison:
| Top-tier differences: |
StruCalc CORE: $99.97/mo |
Calcs.com: $119/mo |
ENERCALC: $199/mo |
|---|---|---|---|
| Drag & Drop Feature Design | |||
| Multi-Level Load Visualization | |||
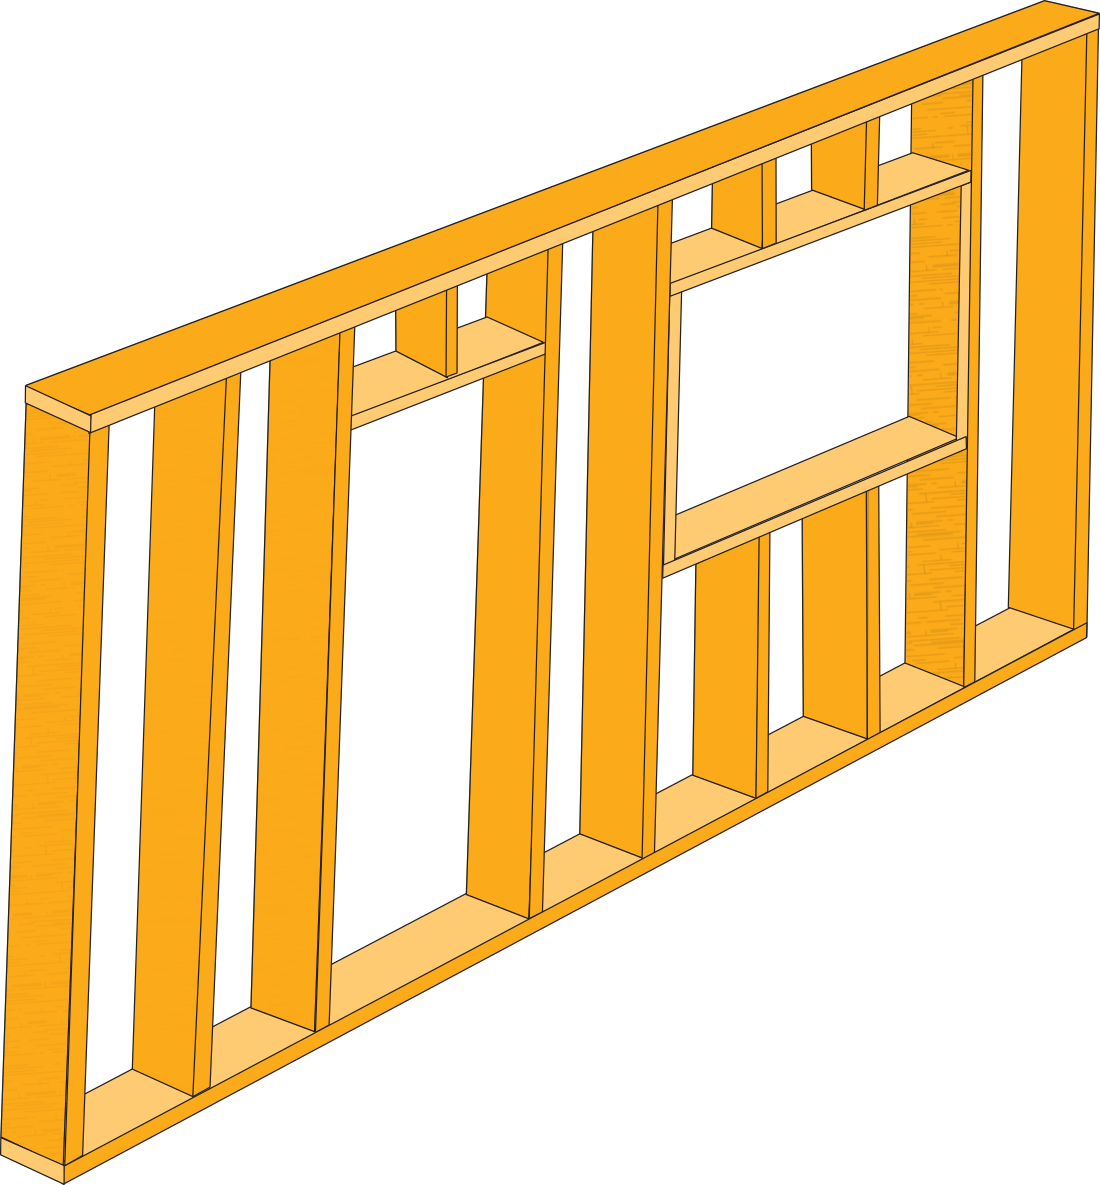
| Automated Shearwall Design | |||
| Customizable Design Templates | |||
| Automated Hazard Load Application | |||
| User Themes | |||
| Wood Shearwalls | |||
| Stud Walls | |||
| Bearing Walls | |||
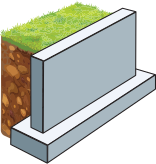
| Retaining Walls | |||
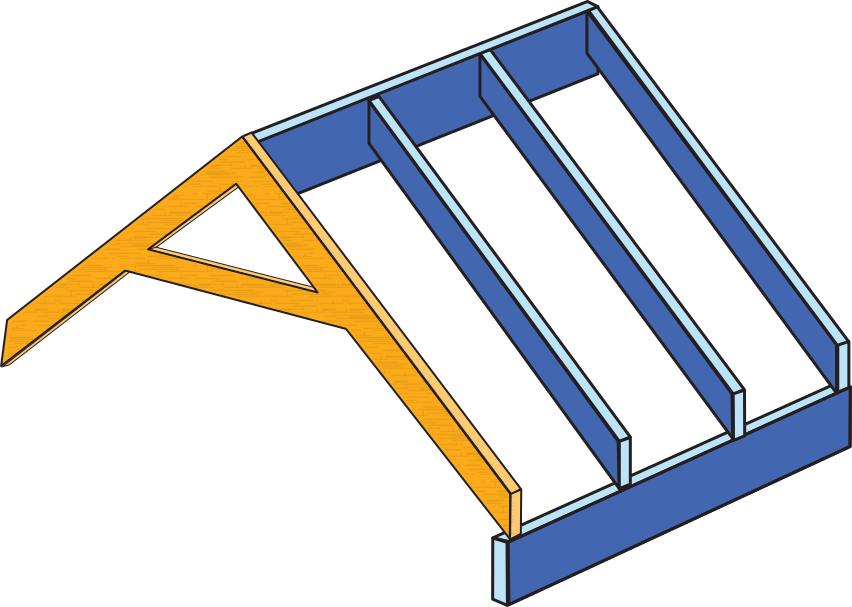
| Hip & Valley Beams | |||
| Collar Ties | |||
| Flitch Beam | |||
| Concrete Beams | |||
| Masonry Beams | |||
| Beam & Joist Spans | |||
| Concrete Columns | |||
| Continuous Footings | |||
| Isolated Footings | |||
| Embedded Posts | |||
| I-Joists | |||
| Glulams | |||
| Solid Sawn | |||
| Steel | |||
| Structural Composite | |||
| 2024 IBC | |||
| 2024 NDS | |||
| 2021 IBC | |||
| 2018 IBC | |||
| 2018 NDS | |||
| 24+ Load Combinations | |||
| Out of Plane Loading | |||
| Multi-span Columns | |||
| Advanced Footing Loads | |||
| Wind, Snow, & Seismic Loads | |||
| Linked Load Tracking | |||
| Beam Analysis | |||
| Wall Analysis | |||
| LRFD | |||
| Live & Dead Loads | |||
| ASD | |||
| Imperial Units | |||
| Masonry Columns | |||
| Concrete Walls | |||
| Masonry Walls | |||
| Wood Hangers | |||
| Curved Glulams |
Packed with Features
Powerful Features & Unbeatable Value
No one else offers as many features as StruCalc. Get more for your money and join thousands of architects and engineers that have chosen StruCalc as their partner for structural calculation software.
Now Offering PDH Courses
Join our community to get great deals on quality PDH courses or get our StruCalc Pro with PDH annual subscription to get 15 PDH hours included with StruCalc Pro.

Purpose-Built Products Tailored To Your Needs
Whether you need simple beam calculations or full vertical and lateral analysis of a custom home, StruCalc has a plan that fits your needs.
StruCalc
Core
Retaining Walls
Shearwalls & Stud Walls
Roof Beams
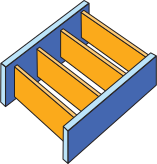
Floor Joists
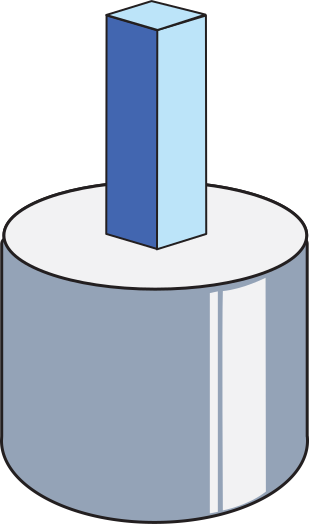
Footings & Much More
StruCalc
Connect
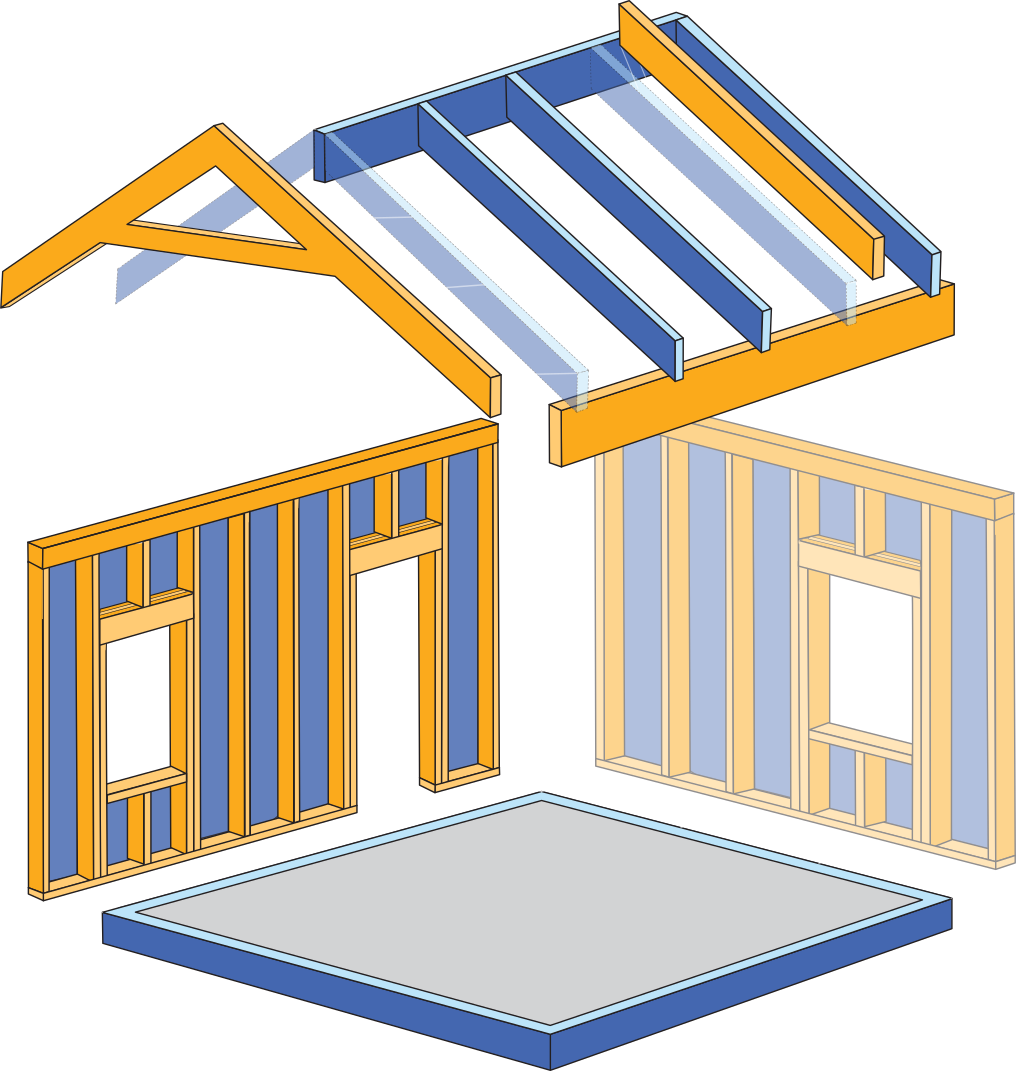
StruCalc
Fusion